Bay vs Bow Windows: Which Suits Raleigh Homes Better?
WindowsBaker Home Exteriors
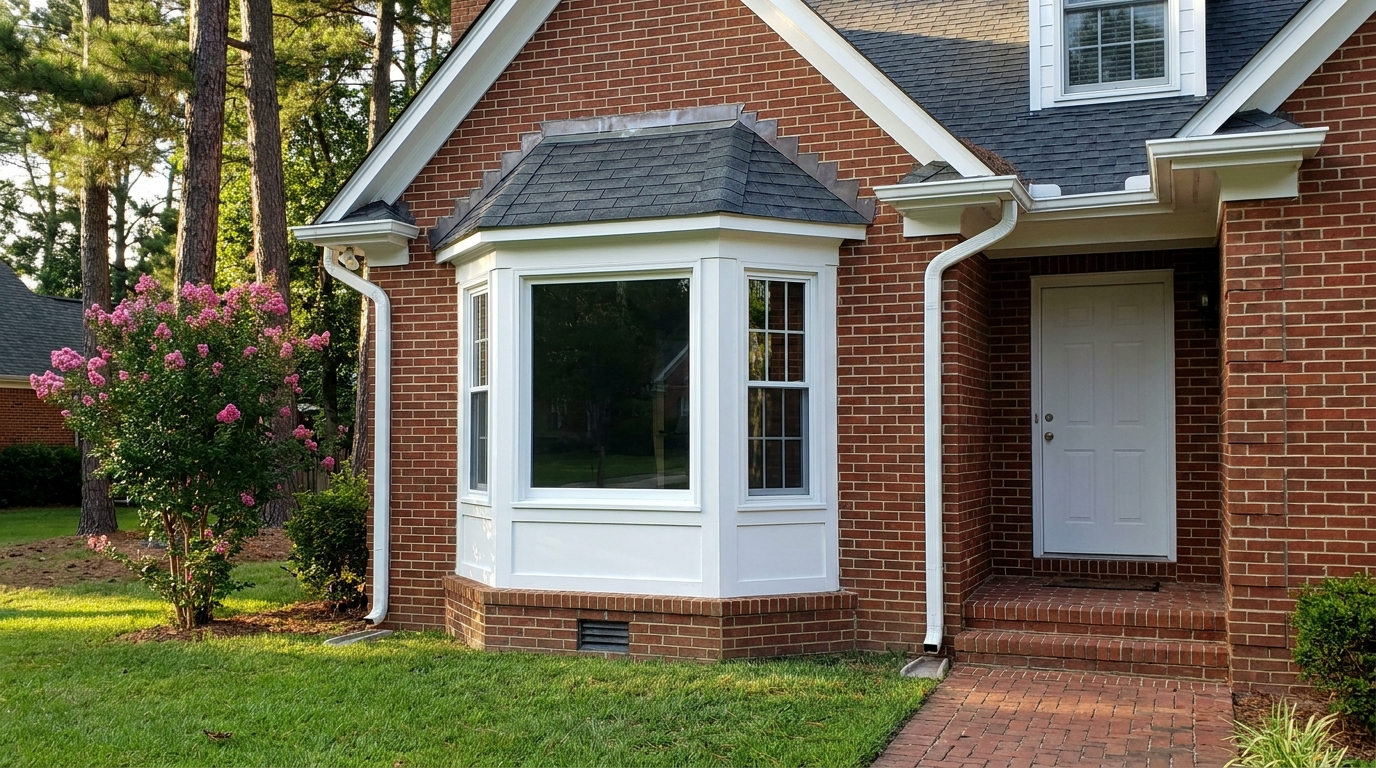
A bay window and a bow window both push out past the wall, and both are bought for the light and the view. The difference is the shape, and the shape decides most of what follows: what the window costs, how much wall it needs, how deep a seat it makes and how much sun it takes in.
The short answer for a Raleigh home: a bay usually costs less, fits a narrower wall and makes the deeper seat, while a bow costs more, wants a wider wall and trades depth for a gentle curve. Past that, the deciding question is which way the wall faces, because a south- or west-facing projection puts a lot of glass in the Triangle's summer sun.
We install siding, windows and doors out of Raleigh. If you're weighing new windows, our window replacement in Raleigh page is the place to start. The cost figures in this guide are national averages from a published cost guide, not our pricing.
How Do Bay and Bow Windows Differ in Shape and Price for a Raleigh Home?
Andersen, which makes both, says a bow is technically a type of bay and that the difference is in the angles: its bay windows put a picture window in the center, flanked by double-hung or casement windows at 90, 45 or 30 degrees, and its bow windows are at least four casement windows set at 10-degree angles to one another. From the street, a bay reads as three flat faces with crisp corners and a bow as one shallow curve.
Bows usually cost more. HomeGuide, a national cost guide, puts the average installed cost of an angled bay at $1,800 to $6,000 and of a bow at $3,000 to $8,000, on a page dated February 5, 2026, with the low ends for replacing an existing window and the high ends for new installations. It also describes a bow as usually larger than a standard bay. The two ranges overlap, so a large bay in a new opening can cost more than a bow that replaces an existing window.
Treat any per-window price for a bay or bow as the start of the number, for reasons the structure section below explains. Frame material is a separate choice, and how the common ones hold up through Raleigh summers is covered in our guide to how long windows last in Raleigh.
Which Raleigh Rooms and Home Styles Get the Most Value From a Bay Window?
Rooms you use in daylight, on a house whose style already suits one. Andersen says bay windows typically go in a home's more public rooms and can work in a bedroom too, lists a breakfast nook among its ideas for the space, and calls bays hallmarks of Victorian and Tudor homes, adding that Craftsman bungalows and Colonials popularly feature them too. Whether your house is a bungalow or a two-story Colonial, a bay on the wall you look out of most often earns its keep better than one on a wall you walk past.
One Raleigh check comes before any of that. In the city's local historic districts, such as Oakwood and Boylan Heights, an exterior change like adding a bay goes through design review, and the design guidelines the Raleigh Historic Development Commission applies, in effect since May 8, 2017, say it is not appropriate to add new features such as bays to a character-defining exterior wall if they will compromise the building's architectural integrity. The same guidelines name a distinctive window bay among the exterior wall features whose loss would compromise a historic building's character.
Does a Bow Window Pay Off at Resale in Raleigh?
Sometimes in appeal, rarely in a number you can count on. HomeGuide, which files bow windows under bay windows, says bay windows typically increase home value if they are in good condition and match the home's architectural style. Our read is that those two conditions matter more than the shape.
So choose a bow for the years you'll live with it rather than for the sale. If you already own one that suits the house, replacing it in kind keeps the front elevation buyers see, and the case for adding one where there was none rests on the room, not the resale.
What Structural Support Adds to the Cost of a Bay or Bow Window?
Everything the window needs to stay up, stay dry and look finished. At least one maker spells out what comes in the box: Andersen's 2025-26 product guide for its 400 Series bay and bow windows says they include only the basic unit, with the roof and other installation materials supplied by other manufacturers, and that projecting bay and bow windows require proper support.
For a bay in new construction, Andersen describes two ways to hold it up: cables anchored to the house when it hangs off the wall with nothing beneath it, or a supporting knee wall built under it. Where cables are used, they and the top of the unit get covered, typically by a hollow roof the cables pass through. On a replacement, Andersen says to decide whether to match the existing cable or wall support or change it, and a bay that goes down to the foundation depends on being able to open up the wall and frame it out.
Those pieces are priced on top of the window. HomeGuide, on the same February 2026 page, puts a roof over a bay window at $1,800 to $4,600 or more depending on style and material, says labor runs to the high end of its range when a new opening has to be cut in the wall, and notes that swapping a regular window for a bay will likely mean enlarging the opening. Our post on why your window contractor needs a GC license covers the licensing and permit side of resizing an opening.
The roof over the window also carries a leak risk. A bay's roof cap is a small roof meeting your wall, and CertainTeed lists roof-wall intersections among the vulnerable areas that get flashing to direct water away from the seams, adding that compromised flashing is a common leak source but not always easy to see. One household on Reddit described how that looks when it goes wrong: a metal cap over a bay, nailed to the brick and sealed with silicone that had dried out and come loose, with water coming through the ceiling below.
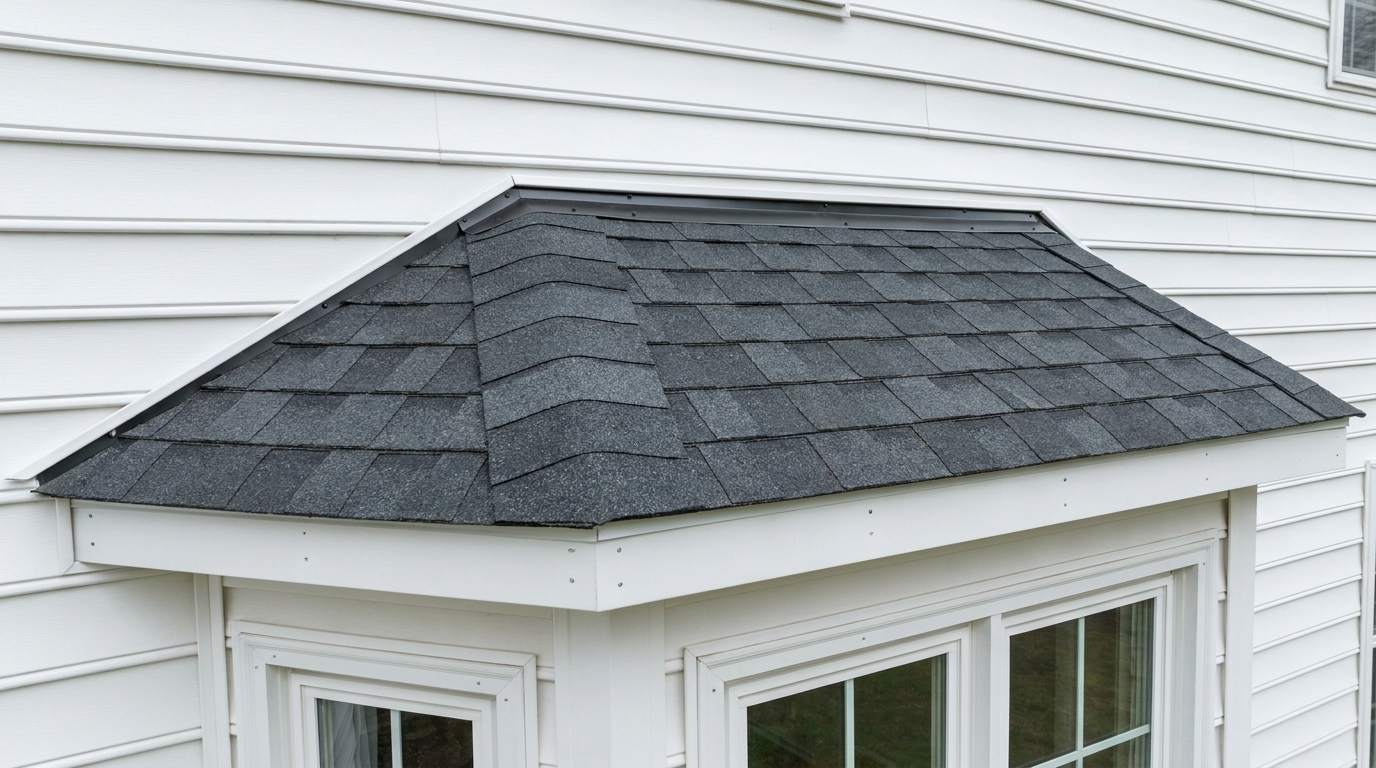
If you already have a bay or bow, CertainTeed's advice for flashing applies: check twice a year from the ground with binoculars, leave the roof itself to your contractor, and treat a new stain on the ceiling inside the bay as a sign worth a closer look.
Is a Bow Window Worth the Extra Glass in a Raleigh Living Room?
In our view, yes, when the wall is wide enough, the view is worth framing and the glass won't face the afternoon sun without shade. That's the living room case for a bow. One household on Reddit, facing a four-panel bow with a rotted sill, called it the centerpiece of their living room and a good curb appeal feature of the house, even after being told a flat picture window would be cheaper and less trouble down the road.
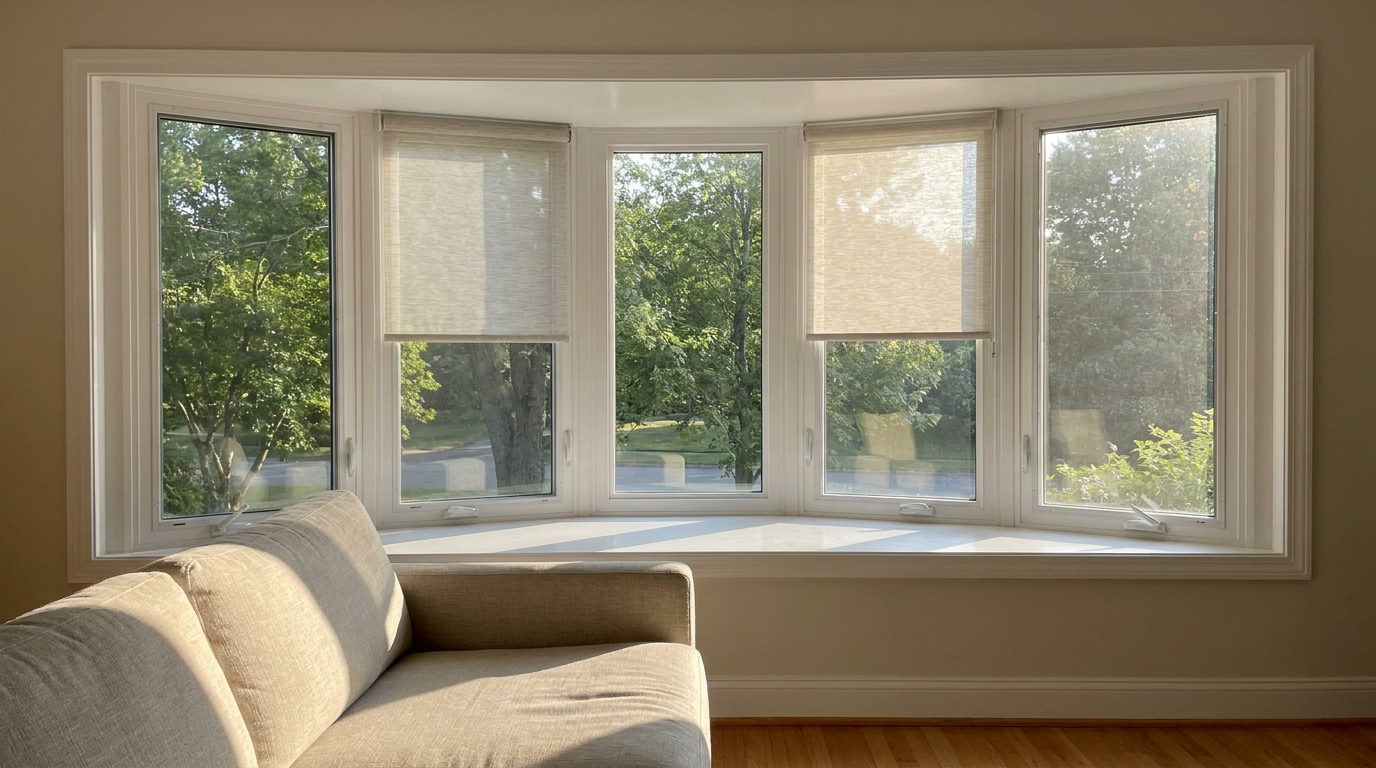
Then weigh what the curve costs you. A bow sits in the higher of HomeGuide's two price ranges above. It also tends to project less: Andersen suggests its 400 Series bow for a round window with a subtler exterior protrusion, which means a shallower ledge inside than a bay gives. And four or more windows put more glass in the wall, which is where the heat question comes in.
So the main disadvantages of a bow are a higher price, a wider wall, a shallower ledge and more glass to keep cool.
Do Bay and Bow Windows Raise Cooling Costs for Raleigh Homeowners?
They can, because they trade wall for glass, and on a Raleigh house the direction the wall faces decides how much. Andersen's guidance on bay and bow windows is that both include large expanses of glass, that glass will never be as energy efficient as a wall, and that adding insulation at the header and below the seat board, something a builder or contractor can do during installation, can improve a bay's efficiency.
The panes of a projecting window face more than one way. A bay on a south wall also turns a pane toward the southwest, and one on a west wall puts all of its glass in the late-day sun. ENERGY STAR's guidance on window orientation notes that west-facing windows take summer sun at the warmest part of the day; in colder climates it says east- and west-facing windows should have a low SHGC, the rating for how much of the sun's heat a window lets through, or be shaded, and in warmer climates it calls a low SHGC important on south-, east- and west-facing windows.
Raleigh's summers are long and hot, as our guide to how Raleigh's climate shapes a home's exterior lays out, so on a south- or west-facing wall the glass on a bay or bow is worth settling before the order goes in. Ask for the SHGC on the quote, ask whether the header and seat board will be insulated, and plan shade for west-facing glass.
Can a Bay Window Seat Add Enough Space to Justify the Price in Raleigh?
It adds a seat, not a room. Infinity by Marvin says a bay with its side windows at 30 degrees can extend about 13 to 14 inches from the wall and one at 45 degrees around 19 inches, which makes a deep sill or a perch for one. Andersen draws the line between two builds: a bay held up by brackets makes a shelf inside, and one whose framing runs down to the foundation goes all the way to the floor and expands the home's square footage.
A listing draws the same line. The Residential Square Footage Guidelines that the North Carolina Real Estate Commission publishes for brokers who report a home's living area, in their July 2026 printing, count a bay window only if it has a floor, a ceiling height of at least seven feet and otherwise meets the criteria for living area. A bay that stops at seat height doesn't reach the floor, so under those guidelines its space isn't counted.
So judge the seat on what it does for the room: a breakfast nook, a reading spot or a sunny shelf for plants. If what you want is floor space, that's a bay down to the foundation, a bigger project that still has to meet the Commission's test to count.
Key Takeaways Before You Decide
- A bay is a center window with angled side windows; a bow is four or more windows in a gentle curve.
- HomeGuide, a national cost guide, puts the average installed cost of an angled bay at $1,800 to $6,000 and of a bow at $3,000 to $8,000, on a page dated February 5, 2026, with the low ends for replacing an existing window and the high ends for new installations. That's not our pricing.
- Put a bay in a room you use in daylight, on a house whose style suits one. In a Raleigh local historic district, the Raleigh Historic Development Commission's design guidelines may rule out adding a bay to a character-defining wall if it will compromise the building's architectural integrity, so read them before adding or removing one.
- For resale, condition and fit with the house matter more than the shape. Choose a bow for the room, not the sale.
- The support and the roof over a projecting window are priced on top of the window, and that roof meets your wall at a joint that depends on sound flashing.
- Both trade wall for glass. On south- and west-facing walls, ask for the SHGC and for insulation at the header and seat board.
- Under the North Carolina Real Estate Commission's square footage guidelines, a bay counts as living area only with a floor, a ceiling of at least seven feet and the other living-area criteria, so a seat-height bay adds a seat, not square footage.
Measure the wall, note which way it faces and look at what will sit above the window before you choose a shape. Every job we take on carries a ten-year workmanship warranty, and if you'd like the windows you already have looked at first, start with a window inspection.